Iconic Paigah Palace loses greenery for multi-level underground parking
Hyderabad’s historic Paigah Palace at Begumpet has lost 23 trees as HMDA takes up a three-level underground parking facility. The trees, including neem and mango, were removed for translocation to Sanjeevaiah Park, while renovation works continue at the palace.
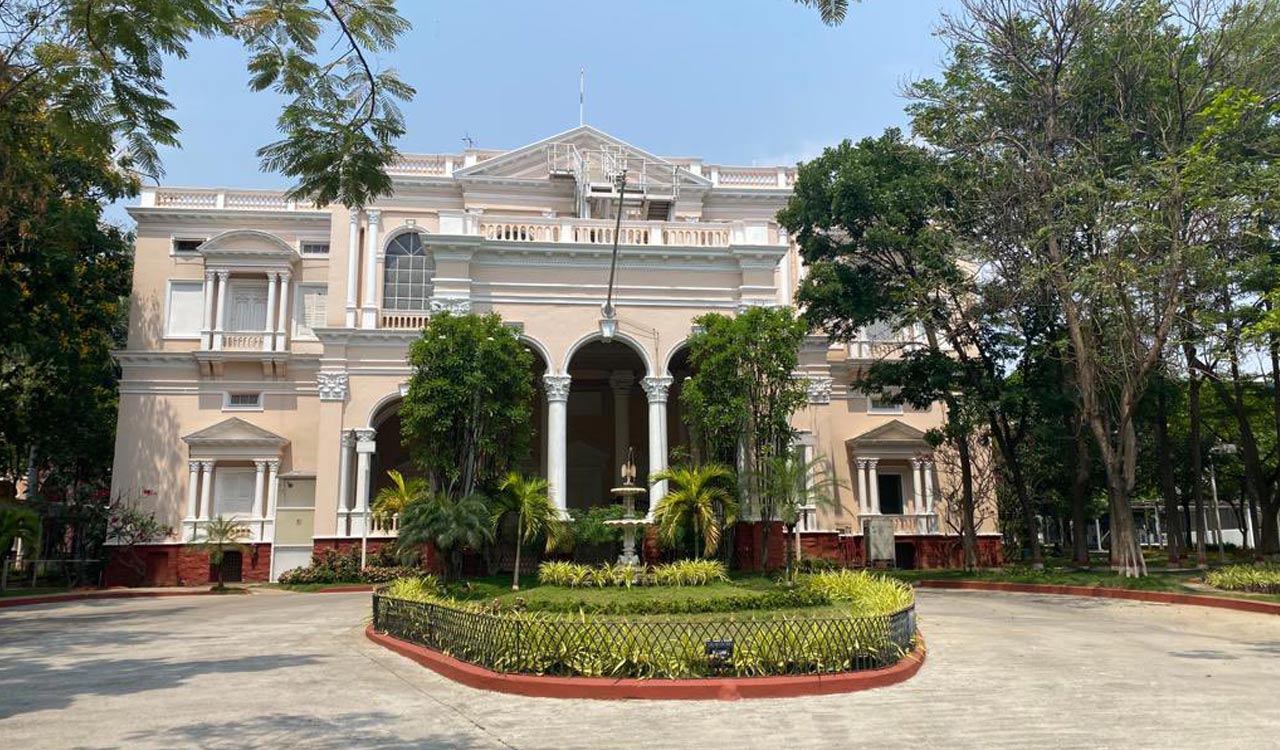


Hyderabad: Historic Paigah Palace at Begumpet has lost a portion of its greenery following the construction of a multi-level underground parking facility on its premises.
Sources in the Hyderabad Metropolitan Development Authority (HMDA) told Telangana Today that the removal of trees had become necessary from the Paigah Palace premises to take up a three-level underground parking facility.
For this, the HMDA had approached the Urban Forestry wing of HMDA and asked the officials concerned to translocate the trees, which were removed from the premises. Officials visited the Paigah Palace on Wednesday and removed the trees for translocation to Sanjeevaiah Park, sources said.
A total of 23 trees, including neem, mango and other species, were removed from Paigah Palace, sources said. The trees were planted when the US Consulate office was functioning from Paigah Palace and were nearly two decades old. As the trees could not be transported through the busiest roads, their branches were pruned at the Paigah Palace. Sources said the removed trees would be translocated to the premises of Sanjeevaiah Park in a day or two.
The HMDA has proposed a multi-level parking facility as it prepares to permanently shift from Ameerpet (Swarnajayanthi Complex) to Paigah Palace in a few months. Renovation works in and around the Paigah Palace building are almost complete. The proposed car parking facility is intended for office employees and visitors at the Paigah Palace premises.
Paigah Palace history and legacy
- Paigah Palace was constructed by Sir Vicar-ul-Umra, who was a distinguished Paigah nobleman.
- Paigah Palace features high ceilings, spacious rooms and intricate architectural details.
- Paigah Palace has a high ceiling, measuring 22 ft on the ground floor and 26 ft on the first floor. It features four huge halls and over 20 spacious rooms.
- The central portion of the building, with rectangular vents at the top, resembles a chimney. It functions like an exhaust fan, providing sunlight and fresh air. The entrance to each room has a pair of huge doors with stucco work resembling the facade of the building, marked by an entablature.
- Pediments atop the doors have intricate work, and floral patterns decorate the top borders of the four walls of the high ceiling on both the ground and first floors.
- A four-storey modern annex building, with two floors each matching the ground and first floors of the old one, was built in 1999 on the rear side of the Paigah Palace.

Related News